


$425,700
$430,000
1.0%For more information regarding the value of a property, please contact us for a free consultation.
3 Beds
3 Baths
5,300 SqFt
SOLD DATE : 09/11/2026
Key Details
Sold Price $425,700
Property Type Single Family Home
Sub Type Single Family Residence
Listing Status Sold
Purchase Type For Sale
Square Footage 5,300 sqft
Price per Sqft $80
Subdivision Blackhawk Ran Fil #3
MLS Listing ID 4789092
Sold Date 09/11/26
Style Mountain Contemporary,Rustic
Bedrooms 3
Full Baths 2
Half Baths 2
HOA Fees $37/ann
HOA Y/N Yes
Abv Grd Liv Area 1,960
Year Built 2001
Annual Tax Amount $2,512
Tax Year 2025
Lot Size 35.060 Acres
Acres 35.06
Property Sub-Type Single Family Residence
Source recolorado
Property Description
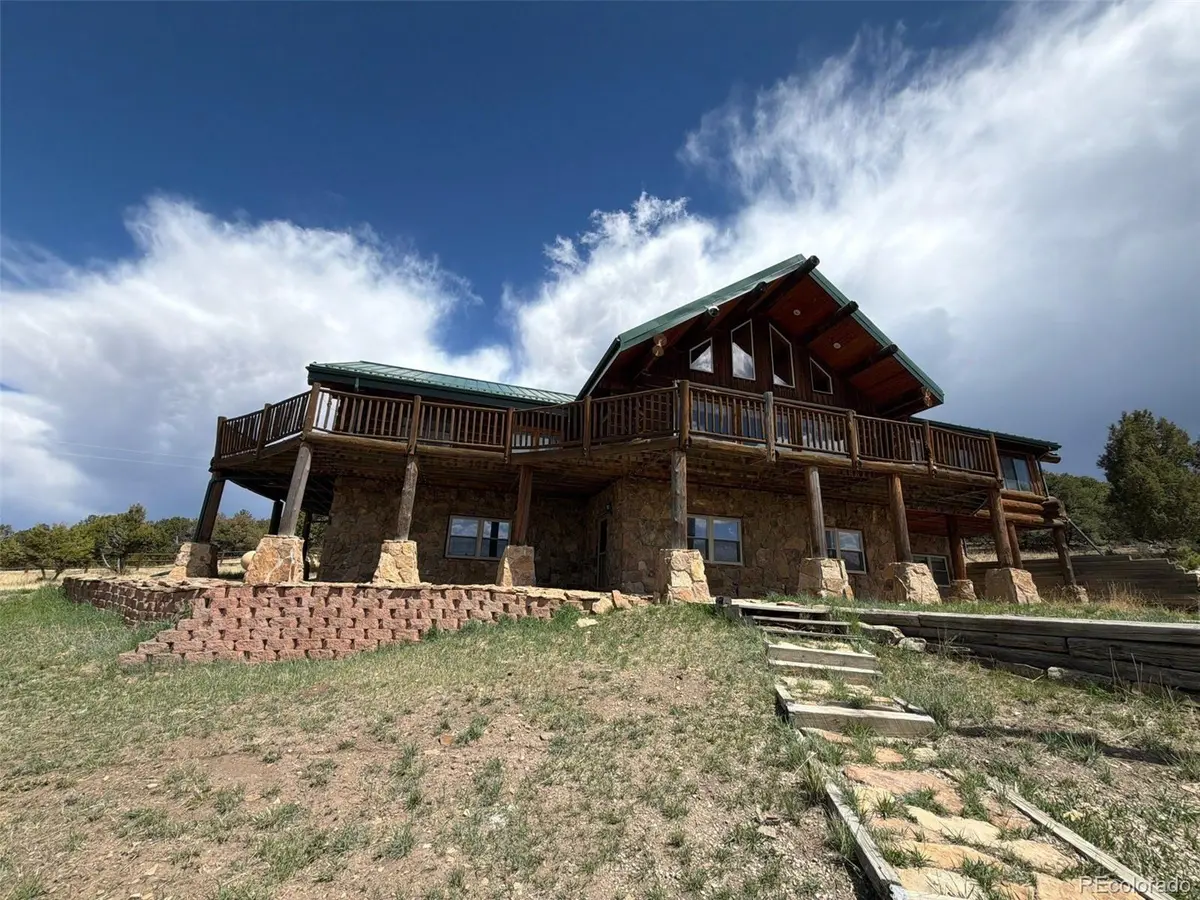
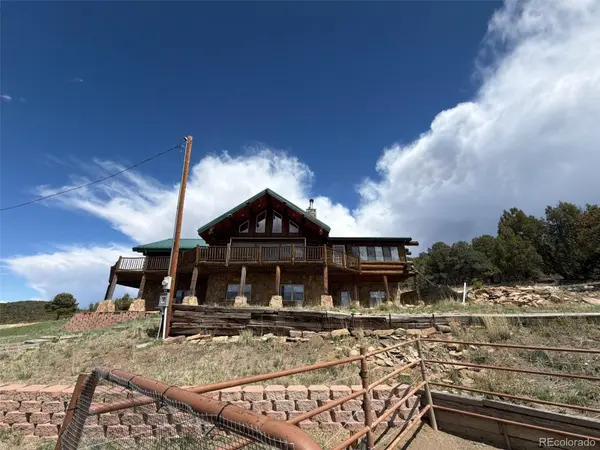
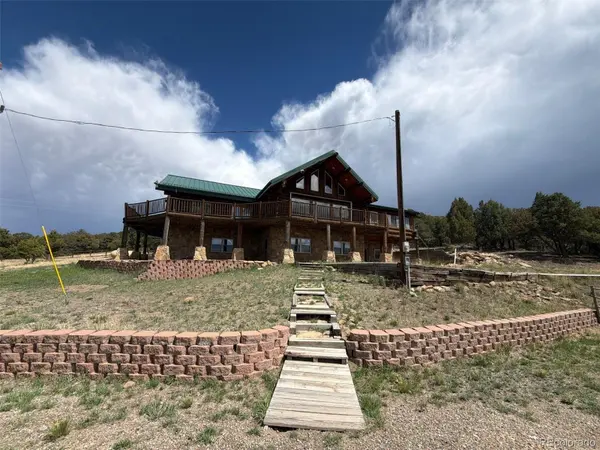
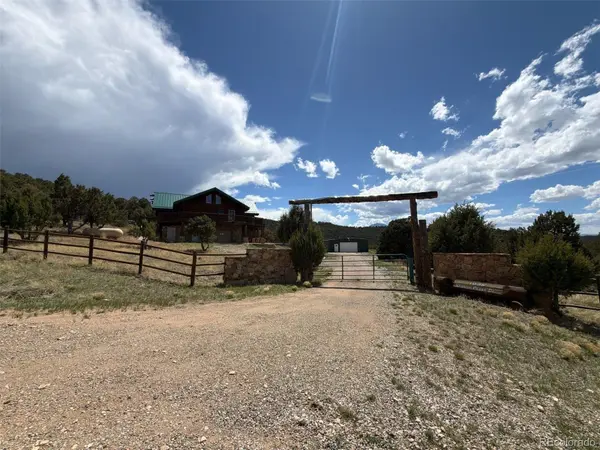
Welcome to Colorado paradise in Blackhawk Ranch, a community nestled in the shadows of the Spanish Peaks. This custom log home offers expansive views, peaceful seclusion, and Colorado living with wide open skies and rolling terrain. The property features a finished walk out basement and private road access. Open concept living with a large kitchen is perfect for entertaining. The primary suite is located on the main floor and contains a walk in closet and private bath with tub and walk in shower, and connects to a sun room. The walkout basement features a large bonus room with bar, two bedrooms and an attached oversized garage.
Location
State CO
County Huerfano
Rooms
Basement Finished, Walk-Out Access
Main Level Bedrooms 1
Interior
Interior Features Ceiling Fan(s), Eat-in Kitchen, Entrance Foyer, High Ceilings, Jack & Jill Bathroom, Kitchen Island, Open Floorplan, Primary Suite, Tile Counters
Heating Baseboard, Forced Air, Hot Water, Wood
Cooling Central Air
Flooring Carpet, Tile, Vinyl, Wood
Fireplaces Number 1
Fireplaces Type Family Room, Free Standing, Wood Burning
Fireplace Y
Appliance Cooktop, Dishwasher, Microwave, Oven
Exterior
Exterior Feature Balcony
Parking Features Gravel
Garage Spaces 2.0
Fence None
Utilities Available Electricity Connected, Propane
View Meadow, Plains
Roof Type Metal,Other
Total Parking Spaces 2
Garage Yes
Building
Lot Description Open Space, Rolling Slope, Secluded, Sloped
Foundation Concrete Perimeter
Sewer Septic Tank
Water Cistern
Level or Stories Two
Structure Type Stone,Wood Siding
Schools
Elementary Schools Peakview
Middle Schools Peakview
High Schools John Mall
School District Huerfano Re-1
Others
Senior Community No
Ownership Bank/GSE
Acceptable Financing Cash, Conventional, FHA, VA Loan
Listing Terms Cash, Conventional, FHA, VA Loan
Special Listing Condition None, Real Estate Owned
Read Less Info
Want to know what your home might be worth? Contact us for a FREE valuation!

Our team is ready to help you sell your home for the highest possible price ASAP

© 2026 METROLIST, INC., DBA RECOLORADO® – All Rights Reserved
6455 S. Yosemite St., Suite 500 Greenwood Village, CO 80111 USA
Bought with Keller Williams Performance Realty
Nearby Locations
"My job is to find and attract mastery-based agents to the office, protect the culture, and make sure everyone is happy! "