




5 Beds
2.75 Baths
3,148 SqFt
5 Beds
2.75 Baths
3,148 SqFt
Open House
Sat Sep 19, 10:00am - 12:00pm
Key Details
Property Type Single Family Home
Sub Type Single Family Residence
Listing Status Coming Soon
Purchase Type For Sale
Square Footage 3,148 sqft
Price per Sqft $220
Subdivision Meadowbrook
MLS Listing ID 5134970
Bedrooms 5
Full Baths 2
Three Quarter Bath 1
HOA Fees $325/ann
HOA Y/N Yes
Abv Grd Liv Area 1,574
Year Built 2016
Annual Tax Amount $3,199
Tax Year 2025
Lot Size 8,391 Sqft
Acres 0.19
Property Sub-Type Single Family Residence
Source recolorado
Property Description
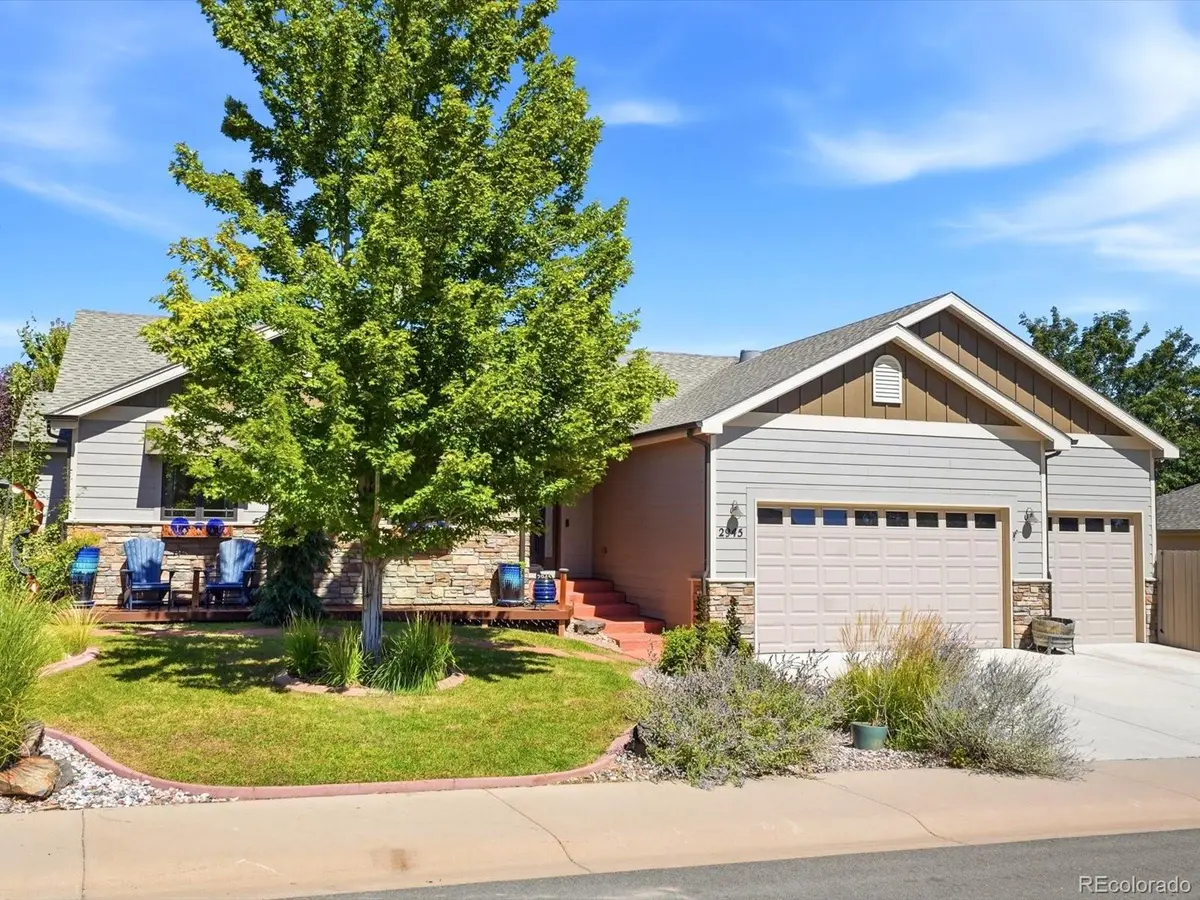
Inside, a spacious and versatile floor plan offers abundant room for everyday living and entertaining, complemented by a finished basement for even more usable space. One of the home's most distinctive features is the permitted Four Seasons sunroom, where heated floors and a dedicated mini-split create an inviting year-round retreat. Premium Infinity fiberglass windows by Marvin, an upgraded bay window, VELUX solar skylight and Sun Tunnel solar tubes bring natural light throughout the home.
The outdoor setting is equally special. Mature landscaping and professionally maintained trees create a private, established backdrop, while the ornamental pond with water feature and goldfish adds a peaceful focal point to the outdoor living space. RV parking provides added flexibility for recreational vehicles and additional parking needs.
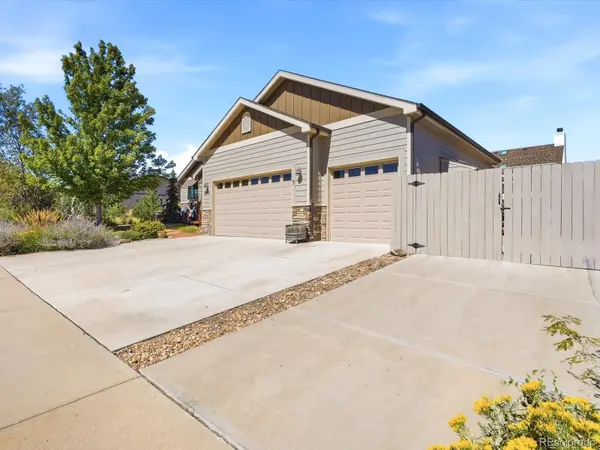
An oversized 3-car garage delivers exceptional parking and storage and includes a connection location for a Level 2 EV charger. Additional improvements include 200-amp electrical service, radon mitigation, new garage doors, a 2024 Class 4 impact-resistant roof and professional exterior paint completed in 2024.
Thoughtfully designed, extensively improved and beautifully cared for, this distinctive home offers the space, privacy, flexibility and indoor-outdoor lifestyle that make Colorado living so desirable.
Location
State CO
County Larimer
Zoning R1
Rooms
Basement Finished, Full
Main Level Bedrooms 2
Interior
Interior Features Granite Counters, Kitchen Island, Open Floorplan, Pantry, Primary Suite, Walk-In Closet(s)
Heating Forced Air, Natural Gas
Cooling Central Air
Flooring Carpet, Tile, Wood
Fireplace N
Appliance Dishwasher, Disposal, Dryer, Microwave, Oven, Range, Refrigerator, Washer
Exterior
Exterior Feature Rain Gutters, Water Feature
Parking Features Concrete
Garage Spaces 3.0
Fence Full
Utilities Available Electricity Connected, Natural Gas Connected
View Mountain(s)
Roof Type Composition
Total Parking Spaces 4
Garage Yes
Building
Lot Description Landscaped, Level, Sprinklers In Front, Sprinklers In Rear
Foundation Concrete Perimeter
Sewer Public Sewer
Water Public
Level or Stories One
Structure Type Frame,Stone,Wood Siding
Schools
Elementary Schools Namaqua
Middle Schools Walt Clark
High Schools Thompson Valley
School District Thompson R2-J
Others
Senior Community No
Ownership Individual
Acceptable Financing Cash, Conventional, FHA, VA Loan
Listing Terms Cash, Conventional, FHA, VA Loan
Special Listing Condition None

6455 S. Yosemite St., Suite 500 Greenwood Village, CO 80111 USA
Nearby Locations
"My job is to find and attract mastery-based agents to the office, protect the culture, and make sure everyone is happy! "